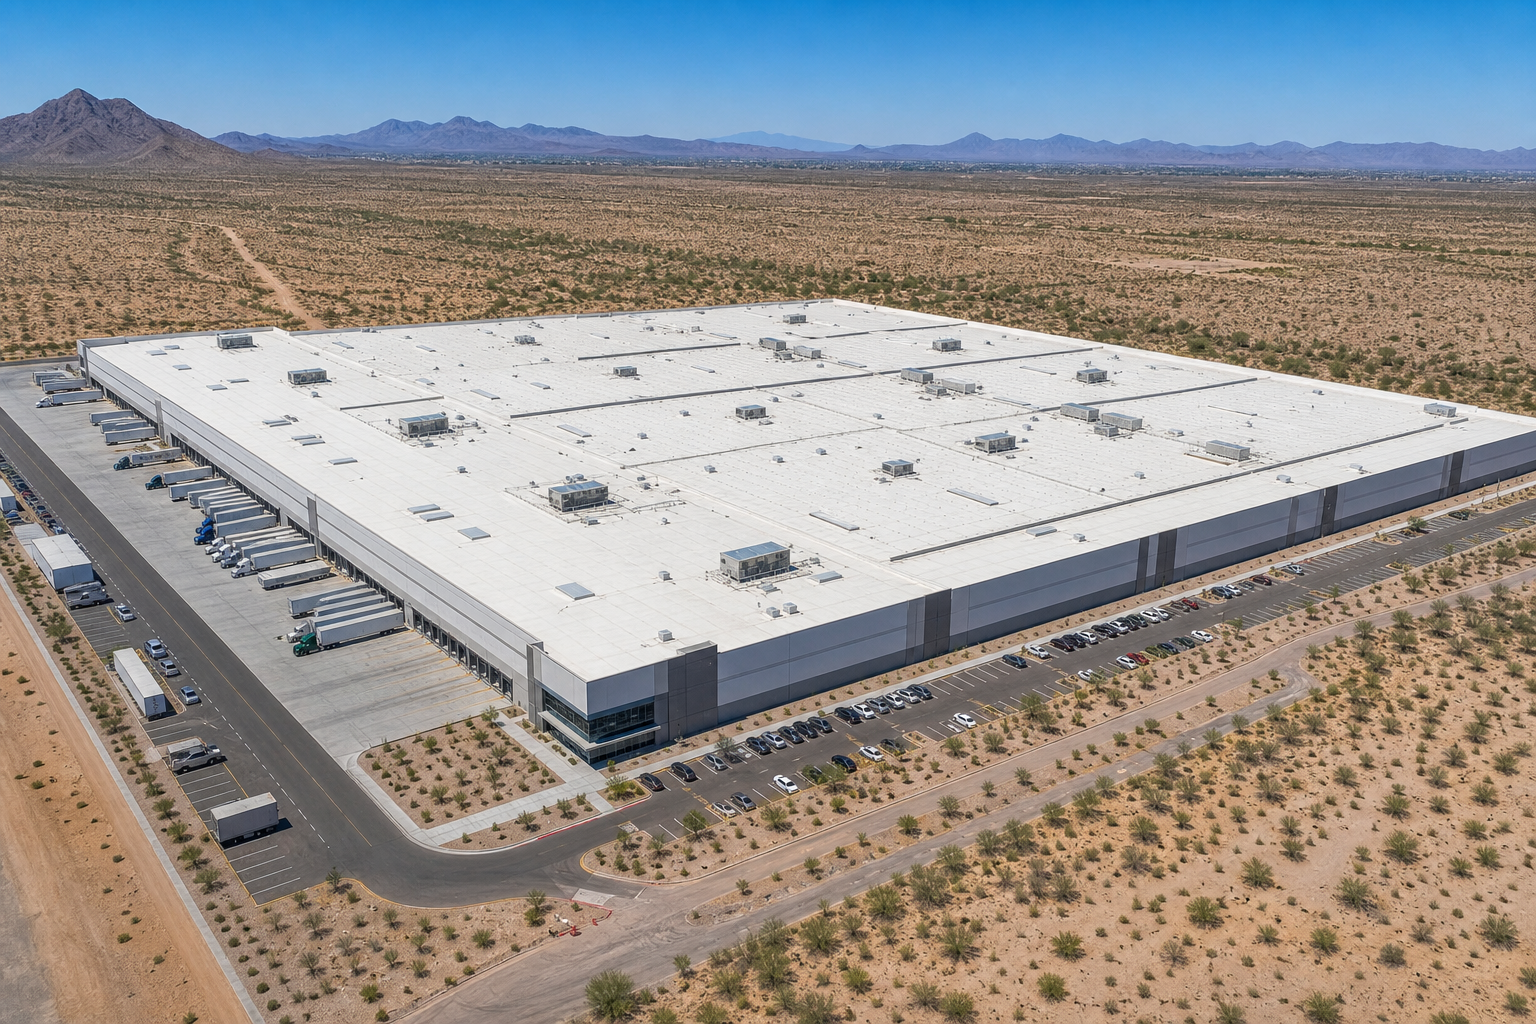
Commercial Warehouse Roofing in Mesa, AZ — Industrial-Scale Contractor
From 20,000 sq ft distribution centers to multi-building industrial campuses, we manage commercial roofing projects at scale with minimal operational disruption.
Mesa Commercial Roofing Co. Warehouse and industrial roofing is where square footage meets complexity. A 200,000 sq ft distribution center with 30-foot clear height, 14 rooftop HVAC units, dock leveler areas with unique drainage needs, and a mandate to never shut down operations for more than four hours at a stretch — that's the kind of project we're built for.
Most commercial roofing contractors can handle a 5,000 sq ft retail bay. Scaling to industrial requires different equipment, different crew capacity, different project management discipline, and a genuine understanding of how industrial facilities operate. We've worked on projects across Mesa's industrial corridors, Chandler's Innovation Corridor, and Queen Creek's rapidly expanding industrial zone.
Roofing Systems for Industrial and Warehouse Buildings
Metal panel systems. The original and still most common roofing system on metal-framed warehouse and industrial buildings. R-panel and structural standing seam installed over the metal building's secondary framing. We install new metal roofing on metal building erections and re-roof existing metal-framed buildings when the original panels have reached end of life.
TPO over rigid insulation. On concrete tilt-up and masonry industrial buildings with flat roofs, TPO over polyiso is the standard for new construction and reroofing. Large flat roofs benefit from TPO's wide sheet widths — fewer seams per square foot on a 100,000 sq ft roof means less field labor and fewer potential failure points.
Built-up roofing (BUR) and modified bitumen. Many existing industrial buildings in Mesa's older commercial zones carry modified bitumen or BUR systems that are 20–30 years old. We re-roof these with TPO overlays where the substrate allows or full tear-off when the deck and insulation need replacement.
Spray polyurethane foam (SPF). For industrial buildings with poor drainage slope (many flat concrete tilt-ups were built with inadequate slope), SPF allows us to build custom slope into the new roof assembly, eliminating ponding water problems that membranes alone can't solve.
Working Around Industrial Operations
This is the discipline that separates contractors who can do small commercial work from those who can actually manage industrial projects:
Phased sequencing. We don't tear off more roof than we can install in a single shift. On occupied industrial buildings, every section that's opened must be closed before the crew leaves. We work with facility managers to map the project in phases that minimize exposure area and disruption to operations below.
Equipment coordination. Industrial rooftop environments often have owned communication equipment, conveyor penetrations, overhead crane clearances, exhaust systems, and electrical feeds that must be located, protected, and worked around. We do a pre-project rooftop survey and create a documented protection plan.
Night and weekend work. When a facility can't tolerate any noise or vibration during production hours, we schedule major work phases for nights and weekends. Our crews are used to this — it's standard on food processing facilities, data centers, and continuous-operation manufacturing.
Temporary protection for extended projects. On roofing projects that span multiple weeks, we install temporary roofing over open or vulnerable sections between work phases. No building gets left exposed to an unforecast monsoon cell.
Large Roof Drainage Design
On a 200,000 sq ft flat roof, drainage design is as important as membrane selection. Roofs that were built with inadequate slope, that have settled or deflected over time, or that have drain lines that have been partially clogged for years develop chronic ponding problems that destroy membranes ahead of schedule.
We engage a structural engineer when required to evaluate deck deflection, and work with the project team to determine whether adding interior drains, scuppers, or tapered insulation to build slope is the right approach for each project.
Industrial Roofing Maintenance Programs
Large industrial roofs carry significant capital value. A 200,000 sq ft TPO roof represents $1.5–$3M in replacement cost. A maintenance program that catches small failures before they become large ones, keeps drains clear, and documents the roof's condition over time protects that investment and keeps ownership informed.
We offer quarterly, semi-annual, and annual maintenance programs for industrial facilities, with written reports that include photos, repair documentation, and lifecycle projections.
Common Questions
How long does it take to re-roof a 100,000 sq ft warehouse?
Can warehouse roof work be done without shutting down operations?
My warehouse has 30+ years of roofing layers. Does everything need to come off?
How do you handle the heavy rooftop HVAC equipment on warehouse roofs during re-roofing?
Related Solutions
TPO Roofing
Thermoplastic polyolefin roofing systems built for Arizona's brutal sun. We install, repair, and maintain TPO membranes across Mesa's commercial sector.
Metal Roofing
Commercial metal roofing systems engineered for warehouses, retail strips, and industrial facilities throughout the East Valley.
Roof Inspection & Maintenance
Twice-yearly inspections, documented reports, small repairs caught before they become big ones. Our maintenance programs keep warranties intact and roofs performing.
Serving Mesa, Phoenix, Scottsdale, Chandler, Gilbert, Tempe, Glendale, Peoria, Queen Creek, and Apache Junction. Mesa Commercial Roofing Co. handles commercial roofing across the entire East Valley.